Posts

Showing posts with the label ndt company in coimbatore

Penetrant testing principle and advantages

Image
 ›Penetrant Testing is one of the effective method for detecting surface flaws,. ›It can be used on Metals, non-metals, plastics, ceramics & Glass. ›Not suitable for Porous materials such as wood, bricks, concrete, & other non graded castings, sponge Qualification of Examination Personel ›Able to read a Jaeger Type No. 2 Standard Chart at a distance of not less than 12 in. (300 mm), ›Should be capable of distinguishing and differentiating contrast between colors used. ›These requirements shall be checked annually. ›Should clear the Examinations with percentage stated in ASNT SNT-TC-1A Basic Principle ›Capillary Action – Low surface tension fluid( dye) penetrates in to clean and dry defects open to the surface. Advantages of PT ›High sensitivity to small surface discontinuities. ›Vast application -metallic and nonmetallic, magnetic and nonmagnetic, and conductive and nonconductive materials may be inspected. ›Large areas and large volumes of parts/materia...

What is Non Destructive Testing ?

Image
 Non Destructive Testing , NDT , is industrial method for analyzing the characteristics of material or finding the discontinuities in the material & Weld joints, without damaging the material. NDT is otherwise called as, Non Destructive Evaluation –NDE, Non Destructive Inspection (NDI) and it a quantitative analysis method. Whereas Destructive Testing is a Qualitative analysis method, to find the quality of the material such as Tensile strength, Elongation property, hardness value, Impact toughness, etc The above mentioned qualitative properties cannot be found using NDT methods. This is  because in order to find the mechanical properties, it is required to apply load on the material. The load deforms the material  making them not usable. But NDT Methods are used in such a manner, that the material can be reused after the testing. This area answer some of the FAQ Frequently asked Questions What is NDT? What is the use of NDT? What is Difference betw...

What is Ultrasonic Thickness Testing ?

Image
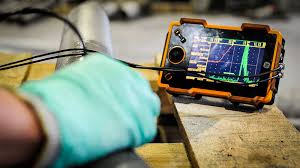
  Ultrasonic Testing Ultrasonic Testing utilizes high frequency sound waves which are not audible to human ears. The Ultrasonic sound waves are used for measurements of thickness of any material. General frequency used in ultrasonic thickness measurements probe is 5 Mega Hertz and above. The probe is placed over the material surface with a liquid or gel spread over the surface. The liquid may be water, oil or gel, which acts as couplant and the couplant eliminates air gap between probe and material. Sound from the probe travels throughout the material and reflects back when it meets the end of the material.  When it meets another material with a different acoustic property, by having the time taken by sound to travel to end and return back the machine calculates accurately the thickness of the material. The technology is very useful to measure thickness of complex profiles and hollow sections, where there is no access on the inner side of the sec...

Principle of Ultrasonic Testing

Image
 This blog will let you know about the principle of Ultrasonic testing What is Ultrasonic Testing? Ultrasonic Testing Uses high frequency sound energy to conduct examinations & make measurements. It can be used for flaw detection, Dimensional measurements. Principle of Ultrasonic Testing: Accoustic Impedance (z) Differance Detect Ability: Screen (or) Display All materials are comprised of atoms, which may be forced into a vibrational motion. In solid, sound can propagate as longitudinal waves, Shear waves, Surface waves (Rayleigh), & in thin material as plate waves (Lamb waves) Wave Propagation: Ultrasonic testing is based on the vibration in materials which is generally referred to as acoustics. All material substances are comprised of atoms, which may be forced into vibrational motion about their equilibrium positions. Many different patterns of vibrational motion with at the atomic level; However, most are irrelevant to acoustics and ultrasonic tes...

What is Gamma Radiography Testing ?

Image
  What is Gamma Radiography Testing? Gamma rays are produced by a radio isotope. A radioisotope has an unstable nuclei that does not have enough binding energy to hold the nucleus together. The spontaneous breakdown of an atomic nucleus resulting in the release of energy and matter is known as radioactive decay. Most of the radioactive material used in industrial radiography is artificially produced.This is done by subjecting stable material to a source of neutrons in a special nuclear reactor.This process is called activation. Unlike X-rays, which are produced by a machine, gamma rays cannot be turned off. Radioisotopes used for gamma radiography are encapsulated to prevent leakage of the material. The radioactive “capsule” is attached to a cable to form what is often called a “ pigtail.” The pigtail has a special connector at the other end that attaches to a drive cable. Radiography Testing Camera: A device called a “camera” is used to stor...

How is Radiography testing used for finding defects?

Image
Here we would see How is Radiography testing used for finding defects?For Example look at the RT film here Find the Defect inside the Casting? Answer: Shrinkage – Sponge Shrinkage Shrinkage are volumetric defects caused during solidification of casting after pouring.It is caused due to inadequate metal to fill the shrink areas during cooling. Shrinkage are classified into four types 1) Linear Shrinkage 2) Feathery Shrinkage 3) Sponge Shrinkage and 4) Combined Shrinkage The best non destructive testing method to find the defect is Radiography or X Ray Testing. The given image is Film Radiography image of a steel casting with a hole type IQI placed on the area of interest, where a film sensitivity of 2-2T is achieved. The defect identified in the film is Sponge Shrinkage of level 5 as per reference images given ASTM E446. For best training and certification on Radiography Testing and Film Interpretation. Radiography Testing on defects and services reac...

How is Radiography Testing Done?

Image
Radiography Testing or X ray Testing: Radiography Testing uses electromagnetic radiation from a source to capture image of the object. The source used may be gamma radiation emitting source or an X ray emitting source. Either of the radiation have capability of penetrating into matter , so that even an internally located defect’s image is captured. How is Radiography Image captured? The radiation penetrating into the object is made to fall on a detector; the detector may be a photosensitive film, a Phosphor plate, or a semiconductor flat panel. The image density formed on the film is directly proportional to the amount of radiation fall on it. Where ever the radiation falls directly on film the image is darker, when radiation passes through an object before reaching the film, radiation gets absorbed in the object and forms a lighter image on the film. The rate of absorption depend on the atomic number of the object material and thickness of the object....

Ultrasonic testing of Weld Joints

Image
Ultrasonic Testing involves utilization of ultrasonic sound waves to detect defects inside a material. The welded joints have possibilities of defects inside the welds , or sometime near the weld zone. The few of defects that are often found in welds are Porosity, Cracks, Slag Inclusion, Lack of fusion, Lack of Penetration, Root concavity, Crater pipes, sharp undercuts, Burn through, HAZ cracks and much more. These defects when located deep and cannot be viewed manually, Ultrasonic scanning  is utilized to detect these discontinuities. The conventional ultrasonic testing of weld joints method which is shown here is totally operator reliable.Therefore the international bodies requires the operator to be qualified as per a standard and the machine used also meets standards requirement. Where to learn NDT? The certification may be ASNT Level 1, Level II or Level III or PCN or ISO 9712 qualification. There are many best NDT training institute for NDT c...

Best NDT Company in Coimbatore

Image
Non Destructive Testing is a smart quality control method that is done the components at various stages, on raw materials, after machining and after some period of service. What does this NDT company do? Non Destructing Testing is a little investment which saves a huge amount of money to the manufacturers by avoiding rejection of components due to casting or raw material defects. It is also essential to do NDT after few processing such as welding & heat treatment , as there are possibilities of metal failure due to heat involved in the process. The below are the three stages when NDT shall be involved; Raw material NDT- Casted, formed, Forged or extruded During Processing- Welding NDT, Machining or Heat Treatment After Service – During service /during maintenance checkup It is essential to involve best NDT Inspection Service Company on the job and well experienced and knowledged NDT Technicians for the job. Since the Non Destructive testing is mostly operator ...

Why is X ray or radiography testing RT done in industries?

Image
The metallic or non-metallic components manufactured in industries are possibly having various inherent defects few of which are mentioned below: Casting Defects: – Blow holes, Shrinkage, Porosity, Pipes, Inclusions, Cold shut, Mis-run, Hot tears, segregation. To know more in detail about the causes and types of defects click  https://aqcinspection.com/ndt-for-castings/   Welding Defects: – Undercut, Under fill, Lack of fusion , Lack of Penetration, Excess Penetration, Root Concavity of Suck back, Slag Inclusion, Improper weld bead, Overlap, Crater Pipe, Crater Cracks, HAZ Cracks, Weld Longitudinal or transverse crack, Spatters, Arc Strikes and much more. To know more about the causes & identification of defects click  https://aqcinspection.com/welding-inspection-ndt-services/ These defects have to be identified in the initial stages to avoid major loss to the company, by avoiding processing cost losses. So X ray or Radiography Testing done in industries. Th...

Liquid Penetrant Testing PT/LPT Inspection Service

Image
PT / LPT Liquid Penetrant Testing inspection  services are carried out for finding Surface defects, on almost any material except very rough or porous surface materials such as poor cast iron material. Advanced Quality Centre  offers India’s best NDT Inspection Service and we are the most trusted and reliable testing company. We provide Die Penetrant Testing Service, both visible and fluorescent method DP testings are carried out. What is Liquid Penetrant Testing? Liquid or Die Penetrant Testing DPT is a surface defect detection method. Penetrant Testing involves pouring die over the perfectly cleaned surface of the material  and the poured die is allowed to penetrate into the defects. The penetrant thus entered the discontinuities are exposed to developer and the developer sucks out the die and visual presents us the defects as bleed out. PT is generally carried out on any raw material, root weld, finished weld, repaired surface, machined surface or any mat...

Radiography Testing or X –Ray Testing Services

Image
Radiography Testing is a volumetric defect detection method, the NDT method can identify any defects in any material and any locations. How are these Radiography Testing services used in NDT inspections? Difference between RT Radiography and X ray Radiography testing uses Gamma ray as a radiation source and it does not require any electrical power source for inspection, X ray uses radiation emitted from an electrical device and it can be switched ON and OFF. Both Gamma rays and X-rays are electromagnetic radiation and are similar. Advanced Quality Centre  offers India’s best NDT Inspection Service and we are the most trusted and reliable Radiography testing company, we provide RT Inspection Service, both Gamma Radiography and X ray. We use IR-192 and CO-60 Source for Gamma Radiography. X ray on Aluminium Casting and Die Casting. We do industrial radiography for Aluminium components using X ray and Gamma Ray , Pressure die casting components with complex structure ...

MPI Inspection service MPI Inspection Service

Image
Advanced Quality Centre  offers India’s best NDT Inspection Service and we are the most trusted and reliable testing company. We provide Magnetic Particle Testing – MPI Inspection Service, both visible and fluorescent method. What is Magnetic Particle Testing? Magnetic Particle testing is done by inducing magnetic field in a material and detecting any magnetic flux leakage by sprinkling or flowing magnetic particles (i.e. Ferrous particles ) over the surface. Magnetic flux leakage happens wherever there is a discontinuity and the flux lines tends to go around the discontinuity as they are not able to go through the  discontinuity. What are the materials MPI Testing can be done? MPI can be carried out on ferromagnetic materials only .The materials having base content as ferrous, nickel or cobalt. Can MPI be done on Stainless Steel SS ? MPI can be carried out Stainless Steel –  except Austenitic Stainless  Steel example: SS 316, SS 304, SS 904L . The b...