Posts

Showing posts with the label UT inspection services

Cast Iron and Its Types

Image
  What is a cast iron? Cast iron are ferrous alloys with greater than 2% carbon. They also contain small amounts of other materials such as silicon, sulphur, manganese, & phosphorous. In general it consists alloys of carbon & iron. They are the least expensive of all metals and is found plentiful resource than next to aluminium. What makes cast iron an important material? It is a cheap metallurgical substance. Good mechanical rigidity and good strength under compression. Easy castablility. Good machinability can be achieved when a suitable composition is selected. Composition : Carbon – 3.0 to 4.0% Silicon – 1.0 to 3.0% Manganese – 0.5 to 1.0% Sulphur – upto 0.1% Phosphorus – upto 1.0% Influence of cooling rate on the properties :   Types : Grey (General purpose) White (Hard & Wear resistant) Malleable (Heat treated for ductility) Spheroidal Graphite (Some ductility) Grey Cast Iron: It is the least expensive & the most common type of cast iron. It is an alloy o...
Principle of Ultrasonic Testing

Image
 This blog will let you know about the principle of Ultrasonic testing What is Ultrasonic Testing? Ultrasonic Testing Uses high frequency sound energy to conduct examinations & make measurements. It can be used for flaw detection, Dimensional measurements. Principle of Ultrasonic Testing: Accoustic Impedance (z) Differance Detect Ability: Screen (or) Display All materials are comprised of atoms, which may be forced into a vibrational motion. In solid, sound can propagate as longitudinal waves, Shear waves, Surface waves (Rayleigh), & in thin material as plate waves (Lamb waves) Wave Propagation: Ultrasonic testing is based on the vibration in materials which is generally referred to as acoustics. All material substances are comprised of atoms, which may be forced into vibrational motion about their equilibrium positions. Many different patterns of vibrational motion with at the atomic level; However, most are irrelevant to acoustics and ultrasonic tes...

Ultrasonic Testing for materials

Image
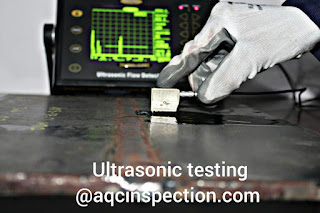
  What is Ultrasonic Testing? ULTRASONIC TESTING is a method for sending ultrasound into material and analyzing the returning sound waves for defect free components. It use scanning devices called probes. After application of Couplant over the material surface probe is place over the material. The sound travels to the end of the material and reflects back to the probe. There will be a change in acoustic property between the material and air. As a result the reflection sound is noted as back wall echo in the UT flaw detector machine screen. How to scan for defects in Ultrasonic Inspection? If the sound waves meet a defect in between the front walk and back wall, again there will be reflection due to acoustic property. Difference between the material and defect material, which appears between the initial sound echo and back wall echo. Thus any defect inside the material is detected by noticing the defect echos in between the initial echo and backwall ec...

Procedure for Ultrasonic Testing

Image
What is Ultrasonic Testing ? Ultrasonic testing is the process of  detecting internal defects by use of high frequency sound waves which are non audible to human ears. The method can be used to detect flaws inside any solid material. Why is a procedure required for UT ? Any industrial operation requires a work instruction or working procedure. When it comes to special techniques like NDT – Non Destructive Testing, it is essential to have an approved procedure. They  have references from any of the international standards. Few of the global inspection standards for Ultrasonic Testing are given below: ASME Boiler & Pressure Vessel Code – Section V BS EN ISO 17640 (British & ISO Standard ) SAE AMS 2630, SAE AMS 2632 – (Aero Space Standards) How to make a Ultrasonic testing Procedure A Procedure should contain the below important contents Scope (What is range, material, type of material or weld joint the procedure covers, technique) References (the International or local S...

Ultrasonic testing of Weld Joints

Image
Ultrasonic Testing involves utilization of ultrasonic sound waves to detect defects inside a material. The welded joints have possibilities of defects inside the welds , or sometime near the weld zone. The few of defects that are often found in welds are Porosity, Cracks, Slag Inclusion, Lack of fusion, Lack of Penetration, Root concavity, Crater pipes, sharp undercuts, Burn through, HAZ cracks and much more. These defects when located deep and cannot be viewed manually, Ultrasonic scanning  is utilized to detect these discontinuities. The conventional ultrasonic testing of weld joints method which is shown here is totally operator reliable.Therefore the international bodies requires the operator to be qualified as per a standard and the machine used also meets standards requirement. Where to learn NDT? The certification may be ASNT Level 1, Level II or Level III or PCN or ISO 9712 qualification. There are many best NDT training institute for NDT c...

Ultrasonic Testing on tanks/pipeline

Image
Oil and gas pipelines are designed with wall thickness considering the facts of Design pressure + Corrosion allowance +safety factor. Corrosion thickness testing Using UTT: The corrosion allowance is decided by pre-existing data of corrosion rate for a specific environment and carrying liquid. Based on the corrosion rate the life of the pipeline or tanks is estimated. There are also possibilities that the corrosion rate may vary than predicted. Depending on the climate and processing fluids characteristics. So the wall thickness should be periodically checked to monitor the reduction in wall thickness. If any low thickness areas, lower than the minimum allowed wall thickness is noticed, the pipeline or tank shall be repaired. And also if the rate of corrosion is noted to be at a faster than estimated the pipeline or tanks life shall be redefined and next inspection period shall be planned earlier than planned initially. Corrosion rates can be calculated by finding the difference betwee...

How is Ultrasonic testing used for finding defects?

Image
All you need to know about Ultrasonic Testing from AQC- Best Ndt Training Institute and Ultrasonic Testing Service provider in Coimbatore , TamilNadu, India Ultrasonic Sound is sound propagating in higher frequencies that are not audible to human ear. Generally sound with frequency (Frequency number of cycles per unit time) more than 20,000 Hertz is known as ultrasonic. For creation of sound we need to vibrate any matter, therefore in Ultrasonic testing we make a crystal to vibrate in higher frequency (generally  20,00,000 times) to produce Ultrasonic sound waves. These sound waves travels into material , and gets reflected back when it hits any different matter of different elastic property. For the purpose of creation of sound and receiving of sound we use Piezoelectric Crystal. What is Piezoelectric Crystal? The crystal grains which makes mechanical vibrations when electricity is applied and vice versa. The Crystal creates electric energy when mechanically vibr...

Best NDT Company in Coimbatore

Image
Non Destructive Testing is a smart quality control method that is done the components at various stages, on raw materials, after machining and after some period of service. What does this NDT company do? Non Destructing Testing is a little investment which saves a huge amount of money to the manufacturers by avoiding rejection of components due to casting or raw material defects. It is also essential to do NDT after few processing such as welding & heat treatment , as there are possibilities of metal failure due to heat involved in the process. The below are the three stages when NDT shall be involved; Raw material NDT- Casted, formed, Forged or extruded During Processing- Welding NDT, Machining or Heat Treatment After Service – During service /during maintenance checkup It is essential to involve best NDT Inspection Service Company on the job and well experienced and knowledged NDT Technicians for the job. Since the Non Destructive testing is mostly operator ...

Ultrasonic Testing(UT) Inspection Services

Image
What is the defect size accepted in Ultrasonic Testing ? Indications which are identified using any NDT method is accepted or rejected in reference with the standards. The standards which client accepts or the standard which we follow for production  is called as acceptance criteria. Few of the important acceptance criteria are given in this blog.For more detailed understanding of NDT, Ultrasonic testing(UT) inspection services and defects visit us on https://aqcinspection.com/ Acceptance Criteria : ASME Section VIII Division 1 – Pressure Vessel Construction – Ultrasonic Testing (UT) Inspection Services   These Standards shall apply unless other standards are specified for specific applications within this Division. Imperfections which produce a response greater than 20% of the reference level shall be investigated to the extent that the operator can determine the shape, identity, and location of all such imperfections and evaluate them in...